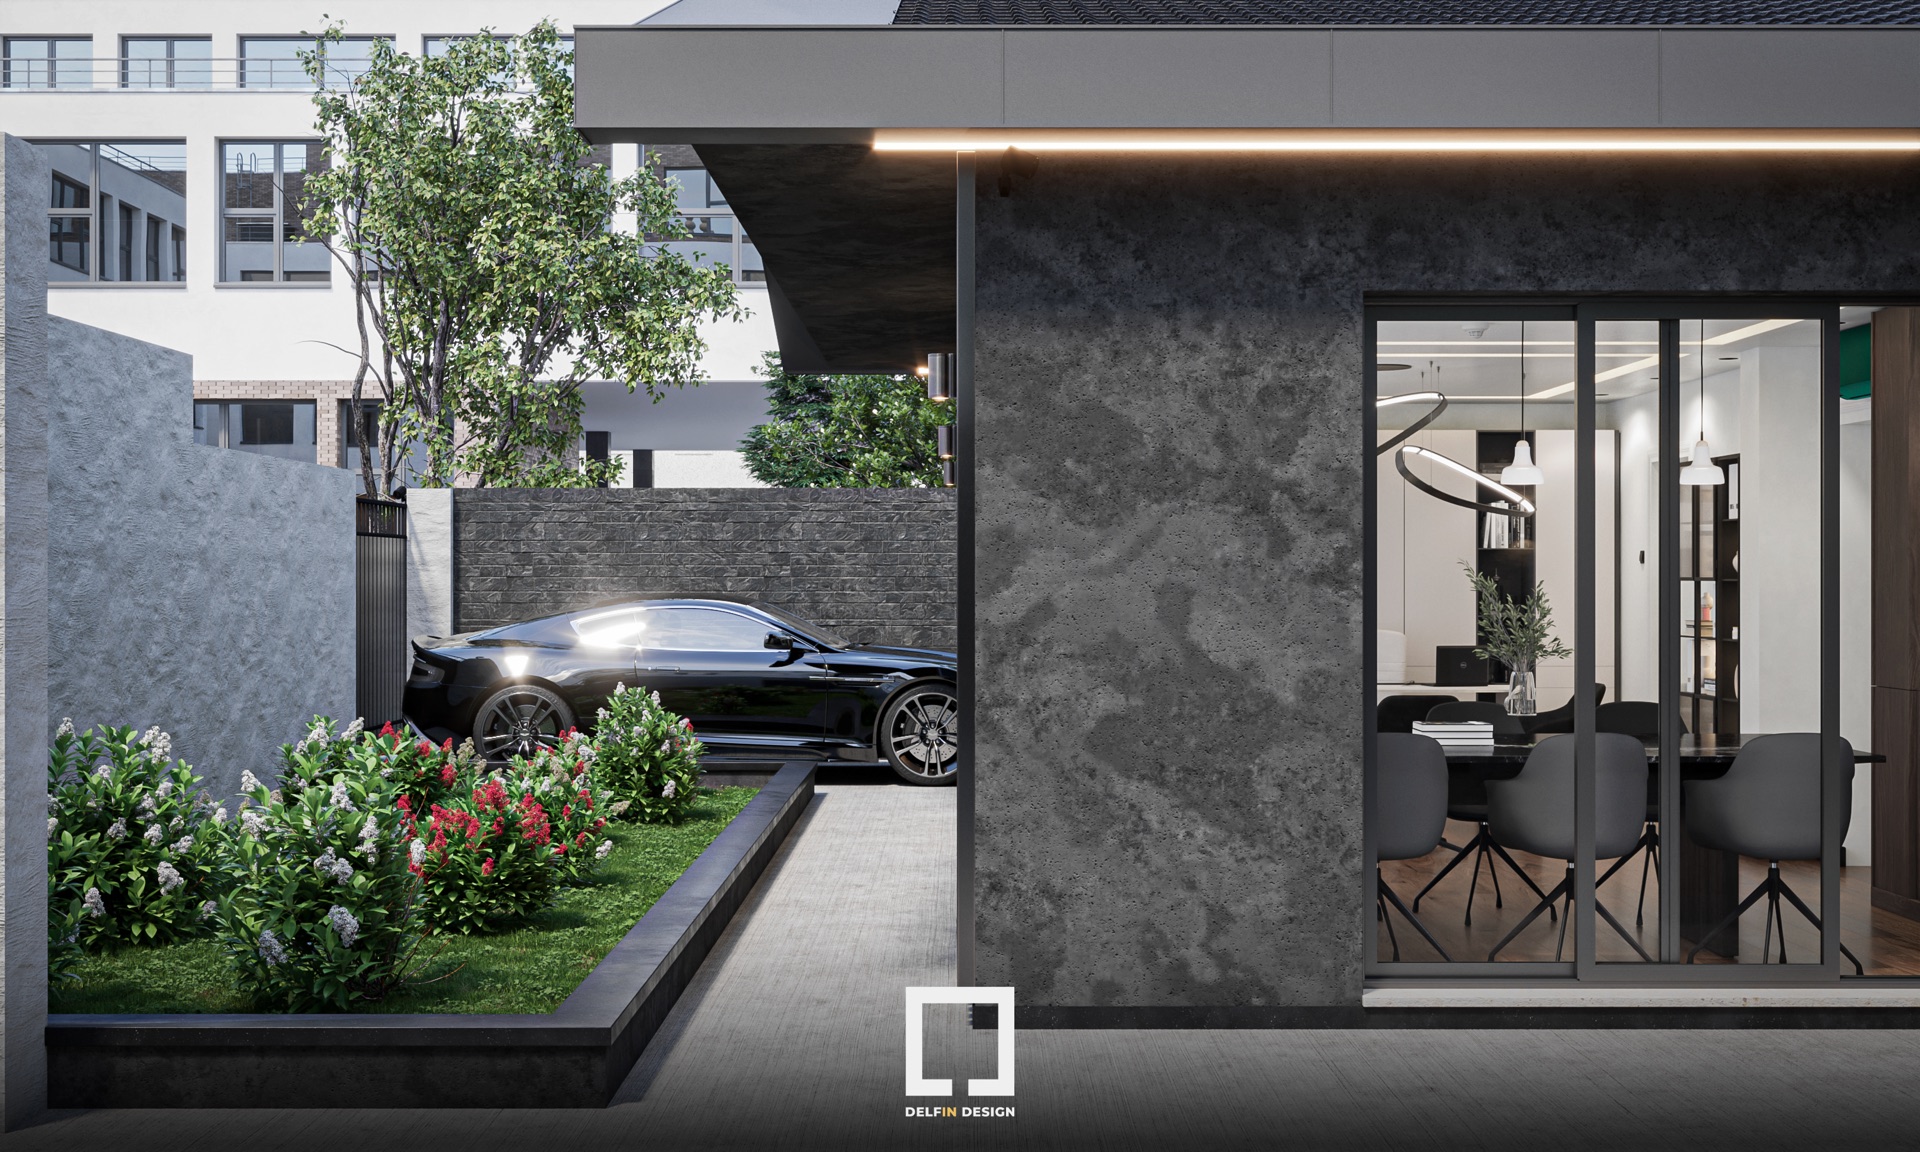
Located in Kavacık, Beykoz, DG Group İnşaat Office is designed with a total project area of 295 m², including 85 m² of enclosed office space and a strong outdoor layout. The project brings together corporate office use, clear spatial planning, a distinctive facade language and carefully structured landscape areas.
Dark mineral surfaces, stone-textured walls, vertical metal elements and linear lighting give the exterior a strong and recognizable identity. The entrance axis, illuminated steps, garden layout and outdoor seating areas allow the office to function not only as an enclosed workspace, but as a complete environment shaped by both interior and exterior use.
Inside, the design language is simple, professional and timeless. The executive office, meeting area, work zones and reception space are planned with clear functional separation while maintaining visual continuity between different areas. Large glass openings, natural light and garden views strengthen the relationship between the interior and the surrounding outdoor spaces.
The material palette balances dark surfaces, light walls, wood textures and black details. DG Group İnşaat Office is approached as a modern office design that uses its compact enclosed area efficiently while integrating landscape, exterior circulation and corporate identity into a cohesive project.


